
← Back to All ProjectsPROJECT CASE STUDY • KOKAPET
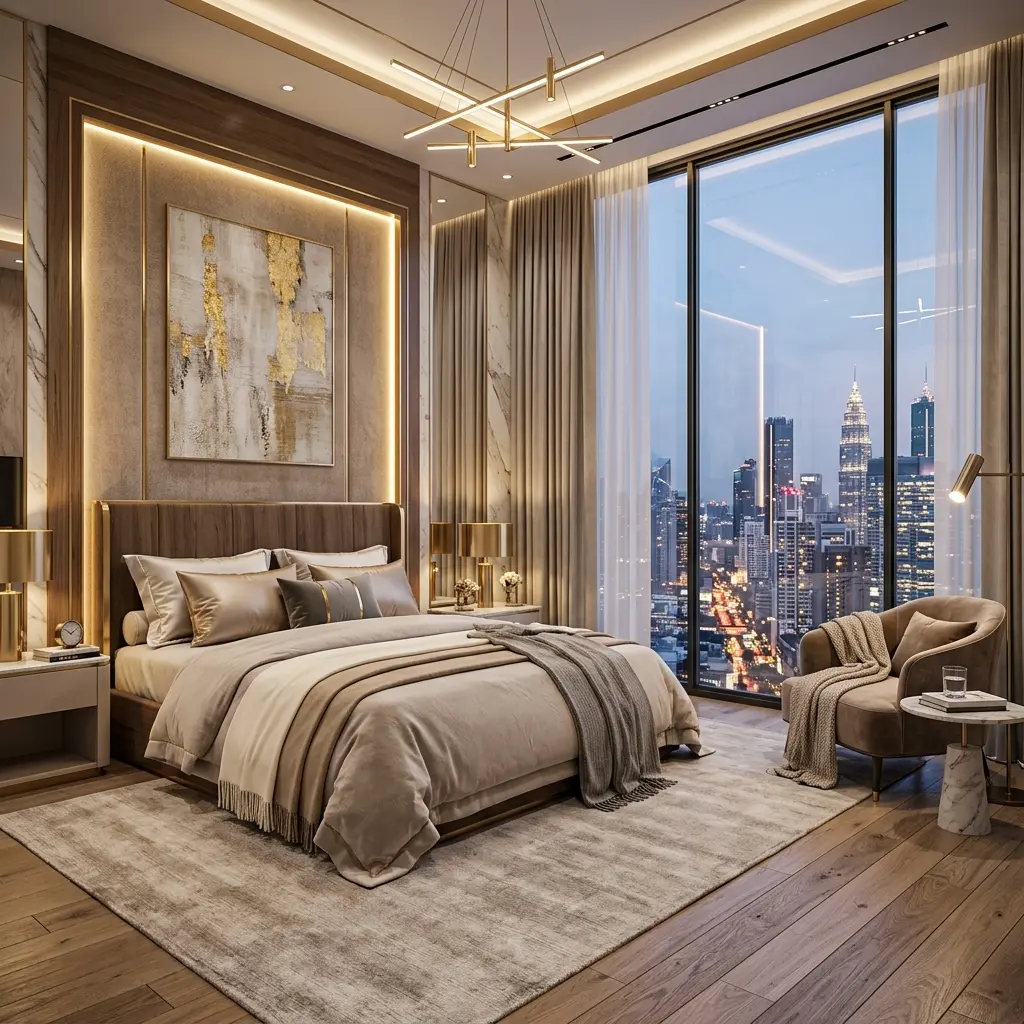
Luxury Residential Duplex Villa Interior
Location
Kokapet, Hyderabad
Property Area
4,200 Sq. Ft. Duplex
Execution Scope
Full Turnkey & 3D CGI
Materials Tier
Ultra-Luxury Palette
Architectural Execution Overview
SK Design Curve completed full turnkey interior execution for this 4,200 sq. ft. high-ceiling duplex villa in Kokapet, West Hyderabad. Starting from structural 3D CGI walkthrough approvals to factory modular carpentry at our Shamshabad facility, every element matches 100% render fidelity.
Key Highlights & Woodwork Materials
- Boiling Water Resistant (BWP) Marine Plywood framework throughout all wet areas.
- Walnut veneer paneling integrated with ambient warm LED profile lighting channels.
- Full-height master bedroom wardrobe with German soft-close sliding tracks.
- Acoustic ceiling drop features with concealed cove illumination.